Office Mezzanines
Create Additional Office Space Within Your Existing Building
As businesses grow, finding additional office accommodation can become expensive and disruptive.
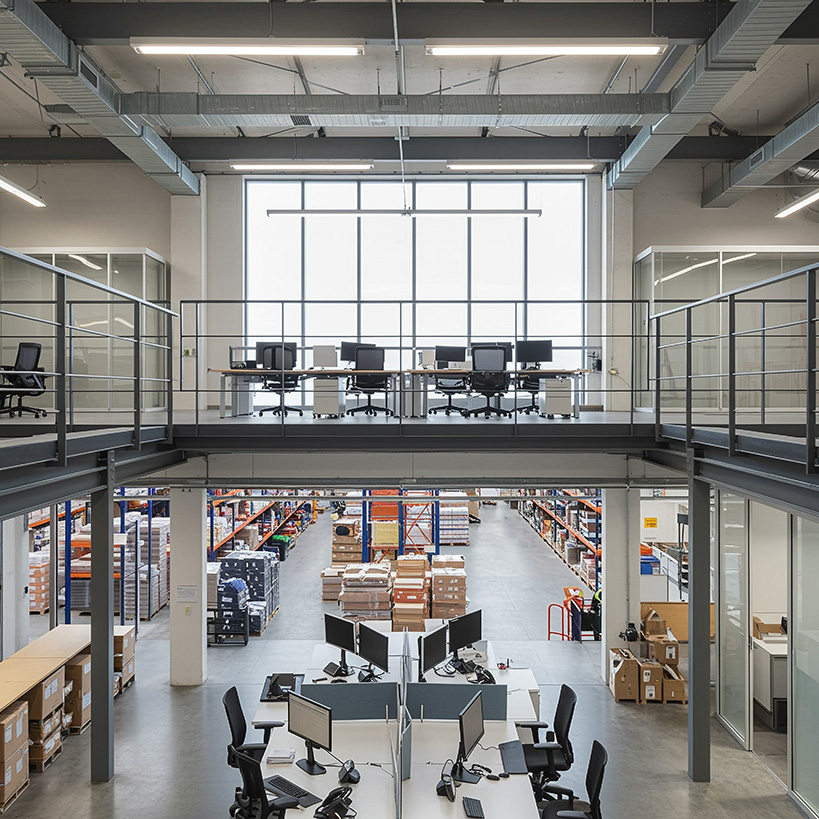
An office mezzanine can provide a practical alternative, creating dedicated office, meeting or staff space within the unused height of an existing warehouse, industrial unit or commercial building.
Albion Mezzanines & Storage Solutions designs and installs office mezzanines around the way your business operates, helping you create additional accommodation without necessarily moving premises.

Turn Unused Space Into Productive Space
A mezzanine can create a dedicated upper level for:
- Open-plan offices
- Private offices
- Meeting rooms
- Training rooms
- Staff facilities
- Administration areas
- Breakout spaces
- Reception or support areas
This can be particularly useful for businesses that need additional office space but still want to remain within their existing premises.
Designed Around Your Workplace
An office mezzanine needs to provide more than additional floor area. It needs to create a comfortable and practical working environment.

We consider:
- Available headroom
- Floor area
- Intended use
- Loading requirements
- Stair and access arrangements
- Fire protection
- Lighting
- Electrical services
- Heating and ventilation
- Acoustic requirements
- Existing building layout
The result is a solution designed around the way you intend to use the space.
Office & Warehouse Combined
For businesses operating from a warehouse or industrial unit, an office mezzanine can provide a clear separation between administration and operational areas.
For example:
Ground Floor
Warehouse / Storage / Operations
Mezzanine
Offices / Meeting Rooms / Staff Facilities
This can help businesses make better use of their existing premises while keeping office functions close to the operation.
A Flexible Solution for Growing Businesses
Your team is growing
Create additional usable floor area.
You need more meeting space
Create dedicated rooms within your existing building.
You need to separate office and operational areas
Create a dedicated upper-level workplace.
You're running out of office space
Use the unused height within your existing premises.
Our process
From Survey to Installation
Our team manages the process from the initial enquiry through to completion.
Where required, we can also coordinate associated works needed to make the space operational.

Need More Office Space?
Before you commit to larger premises, find out whether your existing building could accommodate the additional space you need.
Albion Mezzanines & Storage Solutions
Mezzanine Floors. Racking. More Usable Space.