
Building Regulations & Responsibilities
Mezzanine Floors: Building Regulations, Planning & Responsibilities
Installing a mezzanine floor involves more than designing and installing a steel structure.
Depending on the size, location and intended use of the mezzanine, there may be requirements relating to Building Regulations, planning, structural design, fire safety, access and the existing building.
At Albion Mezzanines & Storage Solutions, we help our clients understand the requirements of their project and coordinate the relevant design and installation information.
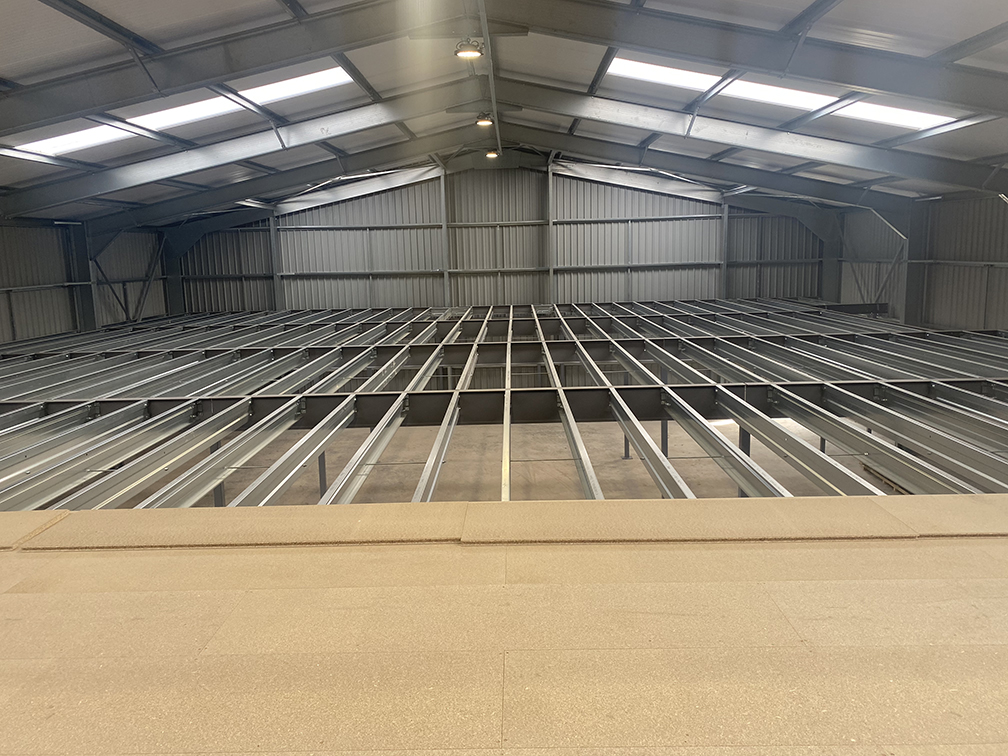

Building Regulations & Mezzanines
Building Regulations set standards covering areas including structural safety, fire safety, access, ventilation, drainage, energy conservation and other aspects of building design and construction.
A mezzanine project may involve structural alterations or other building work that falls within Building Regulations control.
The exact requirements depend on the individual project, including factors such as:
Size and configuration
Intended use
Occupancy
Structural loading
Access and escape
Fire safety
Relationship with the existing building
Associated services and alterations
Who Is Responsible for What?
Every project is different, so responsibilities should be agreed at the outset.
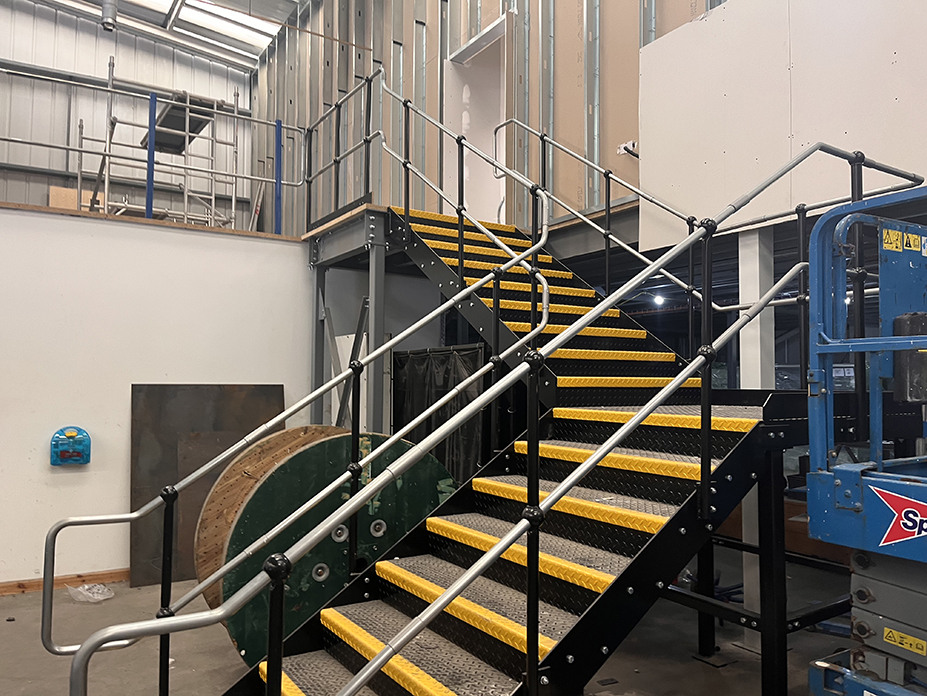
Albion Mezzanines & Storage Solutions
Depending on the agreed scope, Albion can assist with:
- Site survey
- Mezzanine design
- Structural design coordination
- Specification
- Racking/storage design where applicable
- Installation
- Fire protection elements where specified
- Project coordination
- Relevant handover information
The precise scope will be confirmed within our quotation and project documentation.
Client / Building Owner
The client or building owner may need to:
- Confirm ownership or legal authority to alter the premises
- Obtain landlord consent where required
- Confirm any lease restrictions
- Provide information about the existing building
- Confirm the intended use of the mezzanine
- Provide information about existing services or structures where known
- Ensure any required planning permissions or other consents are addressed
Where the premises are leased, we recommend obtaining the landlord’s approval before committing to the works.

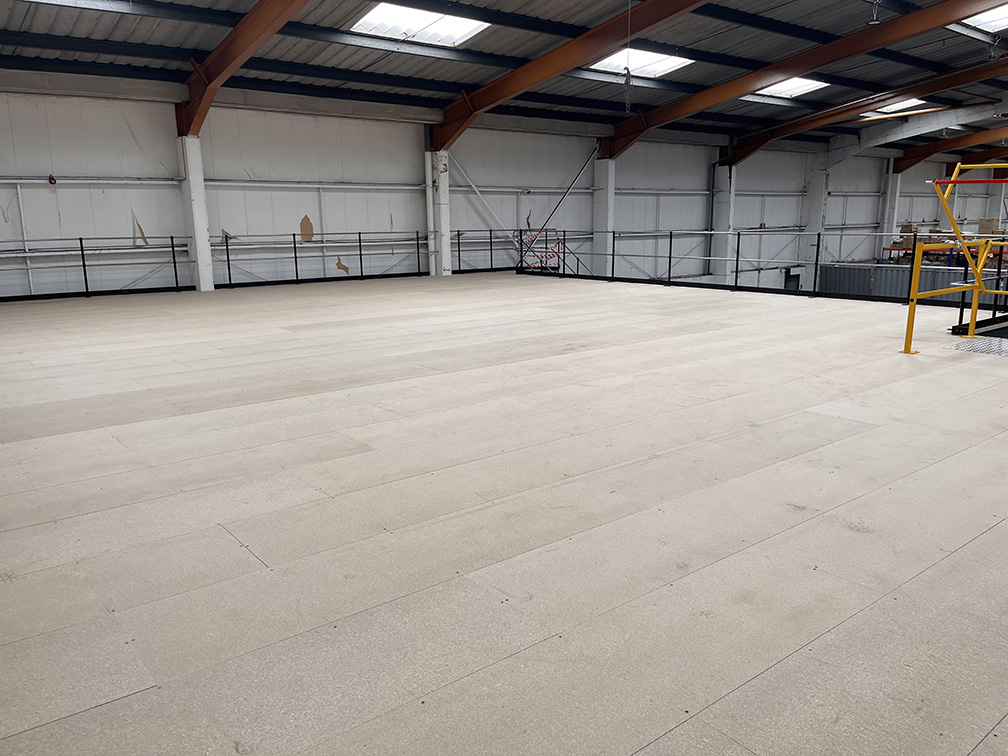
Planning Authority / Building Control
The relevant authority is responsible for determining applications and overseeing statutory approvals within its remit.
Building Regulations work may be dealt with through the relevant Building Control route, while planning matters are dealt with by the appropriate planning authority.
Structural Design
The structural requirements can depend on:
- Mezzanine size
- Span
- Intended use
- Storage loads
- Existing building structure
- Floor capacity
- Racking
- Machinery or equipment
Where structural calculations and engineering design form part of the agreed scope, these will be coordinated as part of the project.
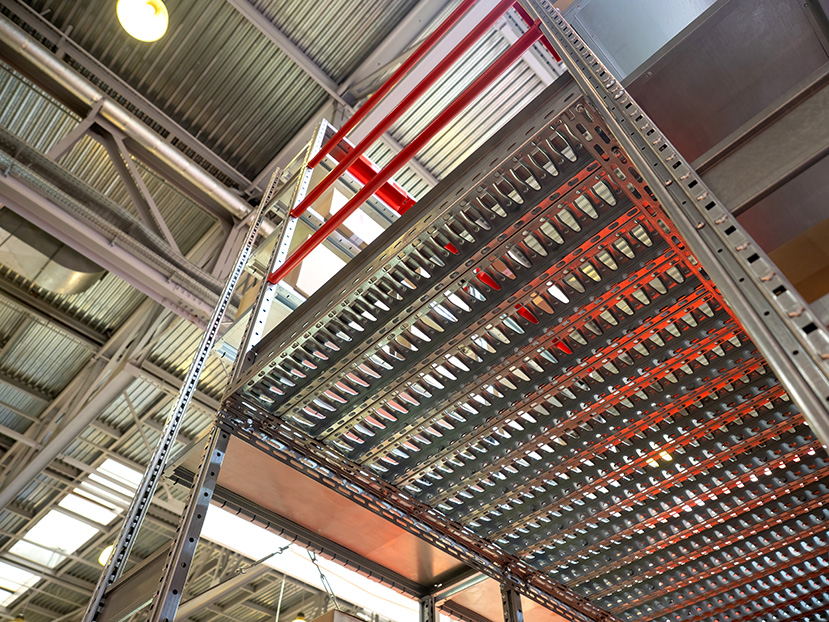
Fire Safety
The requirements will depend on the size, configuration, intended use and wider building.
Depending on the project, considerations may include:
- Fire-rated construction
- Fire protection to structural elements
- Protected escape routes
- Stair arrangements
- Emergency lighting
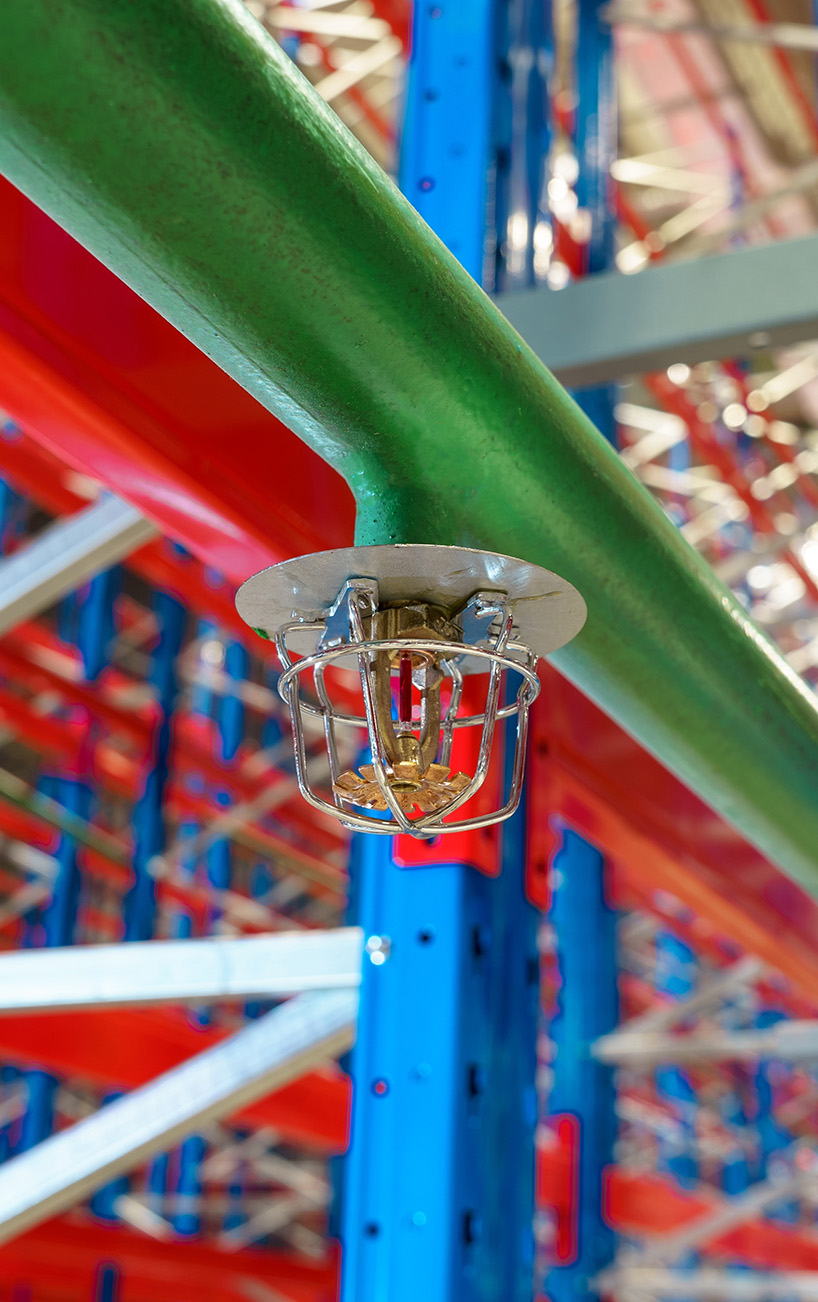
- Fire detection
- Fire separation
Fire safety should be considered during the design and approval process rather than added at the end of a project.
Access & Escape
The design of stairs, access routes and escape arrangements needs to reflect how the mezzanine will be used and occupied.
A mezzanine used for regular office or production activities may have different requirements from a storage-only application.These requirements should be established during the design process.
Landlord Consent
If you rent your premises, installing a mezzanine will normally constitute an alteration to the property.
Your lease may require landlord consent before works can begin.
Your landlord may request:
- Drawings
- Structural information
- Specifications
- Insurance information
- Method statements
- Building Regulations information
- Planning information
We can provide relevant project information to assist with the approval process where this forms part of our agreed scope.

Building Regulations Are Not Planning Permission
These are two separate processes.

Our process
What Happens Before Installation?
Before work begins, we recommend working through the following:
Confirm responsibilities
The responsibilities of Albion, the client, landlord and relevant authorities are established.

Need Advice About Your Mezzanine?
If you're considering a mezzanine and aren't sure what approvals or information you'll need, talk to us before you commit to the project.
We can discuss your requirements, arrange a site survey and explain the next steps.